Single Family for Sale: 6462 Timber Lane Drive, Mascoutah, IL 62258
3 beds
2 full baths
2,125 sqft
$399,900
$399,900
6462 Timber Lane Drive, Mascoutah, IL 62258
3 beds
2 full baths
2,125 sqft
$399,900
Remove from
Favorites
Add to
Favorites
Add to
Trip Map
Hide Share or
Email
Price:
$399,900

Type Single Family
Style 1 Story
Beds 3
Baths 2 full baths
Total Living Area 2,125 sqft
Square Footage 2,125 sqft
Garage Spaces 2
Lot Size 2.09 acres
Year Built 2005
Assoc Fee Paid None
Taxes Paid $6,754

City Mascoutah
County St. Clair
School District Mascoutah DIST 19
Subdivision Tall Oaks Estates

MLS 26048648
Status Active
DOM 74 days
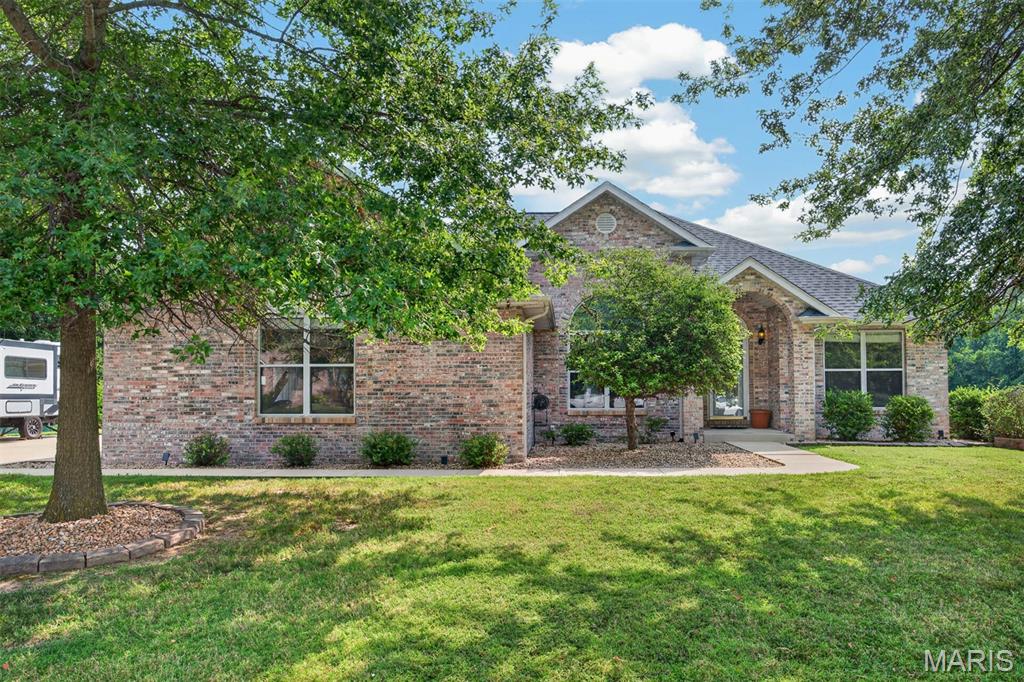
Location, Location, Location! Enjoy breathtaking lake views from this beautiful ranch home situated on the edge of town, offering the perfect combination of peaceful surroundings and convenient access to local amenities. Step inside to an inviting open-concept floor plan where the spacious living room flows seamlessly into the dining area and kitchen. The soaring vaulted ceilings create a bright, airy atmosphere, while the kitchen is designed for both style and function with an abundance of cabinetry, a breakfast bar, a large single-bowl stainless steel sink with a pull-down faucet, and modern stainless steel appliances. The split-bedroom floor plan provides added privacy, featuring a spacious primary suite complete with a custom walk-in closet and a private bath with a 5-foot walk-in shower. Two additional generously sized bedrooms, a full hall bath, and a convenient main-floor laundry room complete the interior. The oversized side-entry garage offers plenty of built-in storage and room for vehicles, tools, and hobbies. Outside, you'll find a beautifully landscaped, fenced backyard that's every bit as impressive as the home itself. Relax on the wood deck, unwind beneath the covered gazebo, or simply take in the picturesque views of the stocked lake. This exceptional property truly offers the best of comfort, convenience, and outdoor living. New Roof Installed July 2026, Included: Whole-Home security camera system, Whole-home energy monitors, Whole-home water filtration system, Robotic mowers, Full LG appliance package, including washer, dryer and garage deep freeze, Full LG appliance package, Network infrastructure- wall-mounted rack, patch panels, CAT6 wiring, UPS, and PDU, Smart garage door opener with integrated fan, retractable extension cord, battery backup, Garage ceiling systems — ceiling extension reel, ceiling ladder mount, and ceiling bike mount, Suncast resin shed, Outdoor weather station with indoor monitor

Room Features

Basement Description Crawl Space

Lot & Building Features

Architecture Traditional
Assoc Fee Paid None
Construction Brick, Vinyl Siding
Cooling Central Air
Heating Forced Air
Sewer Public Sewer
Tax Year 2025
Taxes Paid $6,754
Water Public

Community and Schools

Elementary School MASCOUTAH DIST 19
Junior High School MASCOUTAH DIST 19
Senior High School Mascoutah

Price History of 6462 Timber Lane Drive, Mascoutah, IL

Date Name Price Difference
07/31/2026 Listing Price $399,900 N/A
*Information provided by REWS for your reference only. The accuracy of this information cannot be verified and is not guaranteed.

Comparable Properties Sold Near By

Low
$284,500
$142 / sqft
Average
$285,750
$133 / sqft
High
$287,000
$125 / sqft

Address City Zip Beds Baths Price Sq. Ft. $/SQFT Sold Date
This Listing Mascoutah 62258 3 2.0 $399,900 2,125 $188 N/A
413 S Lebanon Street Mascoutah 62258 4 3.0 $287,000 2,292 $125 12/30/2025
321 N John Street Mascoutah 62258 3 2.0 $284,500 2,000 $142 06/02/2026

Map of 6462 Timber Lane Drive, Mascoutah, IL

Location Map Street View
Photo of The Kyle Hannegan Group
Direct: 636-299-3593
Office
950 Caledonia Dr.
O'Fallon, MO 63368
636-720-1100

I agree to be contacted by The Kyle Hannegan Group via call, email, and text. To opt out, you can reply 'stop' at any time or click the unsubscribe link in the emails. Message and data rates may apply. Message frequency varies. Privacy Policy

Listed by Equity Realty Group, LLC, Carl Henrichs
$
20%
1.6889222305576%
6.75%
$
$
$
Monthly Payment
Principal & Interest
Monthly Taxes
Monthly HOA
Monthly Home Ins.
Monthly PMI

6462 Timber Lane Drive (MLS #26048648) is a 1 story single family home located in Mascoutah, IL. This single family home is 2,125 sqft and on a lot of 91,040 sqft (or 2.09 acres) with 3 bedrooms and 2 baths. This property was listed on 07/31/2026 and has been priced for sale at $399,900.

The 4 bedroom single family home at 413 S Lebanon Street in Mascoutah is nearby and sold for $287,000 on 12/30/2025. Another nearby 3 bedroom single family home, 321 N John Street in Mascoutah sold for $284,500 on 06/02/2026.

Nearby zip codes are 62265. This property neighbors other cities such as Fayetteville and New Baden.

Maris

Listing Last updated . Some properties which appear for sale on this web site may subsequently have sold or may no longer be available. Walk Score map and data provided by Walk Score. Google map provided by Google. Bing map provided by Microsoft Corporation.

All information provided is deemed reliable but is not guaranteed and should be independently verified.

Listing information courtesy of: Equity Realty Group, LLC

Listings displaying the MARIS logo are courtesy of the participants of Mid America Regional Information Systems Internet Data Exchange

Maris

Listing data and photos provided MARIS and distributed by MLS GRID. Member Participants (and their affiliated licensees, if applicable) shall indicate on their websites that IDX information is provided exclusively for consumers’ personal non-commercial use, that it may not be used for any purpose other than to identify prospective properties consumers may be interested in purchasing, that the data is deemed reliable but is not guaranteed by MLS GRID, and that the use of the MLS GRID Data may be subject to an end user license agreement prescribed by the Member Participant’s applicable MLS if any and as amended from time to time. MLS GRID may, at its discretion, require use of other disclaimers as necessary to protect Member Participant, and/or their MLS from liability. Based on information submitted to the MLS GRID. All data is obtained from various sources and may not have been verified by broker or MLS GRID. Supplied Open House Information is subject to change without notice. All information should be independently reviewed and verified for accuracy. Properties may or may not be listed by the office/agent presenting the information.