Condo for Sale: 222 Shoreline Drive #1, O'Fallon, IL 62269 SOLD
2 beds
1 full baths
1,240 sqft
$125,000
$125,000
222 Shoreline Drive #1, O'Fallon, IL 62269 SOLD
2 beds
1 full baths
1,240 sqft
$125,000
Remove from
Favorites
Add to
Favorites
Add to
Trip Map
Hide Share or
Email
Selling Price: $125,000
Original List Price: $122,500
Sold at 102.0% of list price
Sold Date: 09/28/2026

Type Condo/Villa
Style 1 Story
Architecture Apartment Style
Beds 2
Baths 1 full baths
Square Footage 1,240 sqft
Lot Size 0.79 acres
Year Built 1989
Assoc Fee $197
Assoc Fee Paid Monthly

City O'Fallon
County St. Clair
School District O Fallon DIST 90
Subdivision Lakewood Estates

MLS 26045662
Status Closed
DOM 2 days
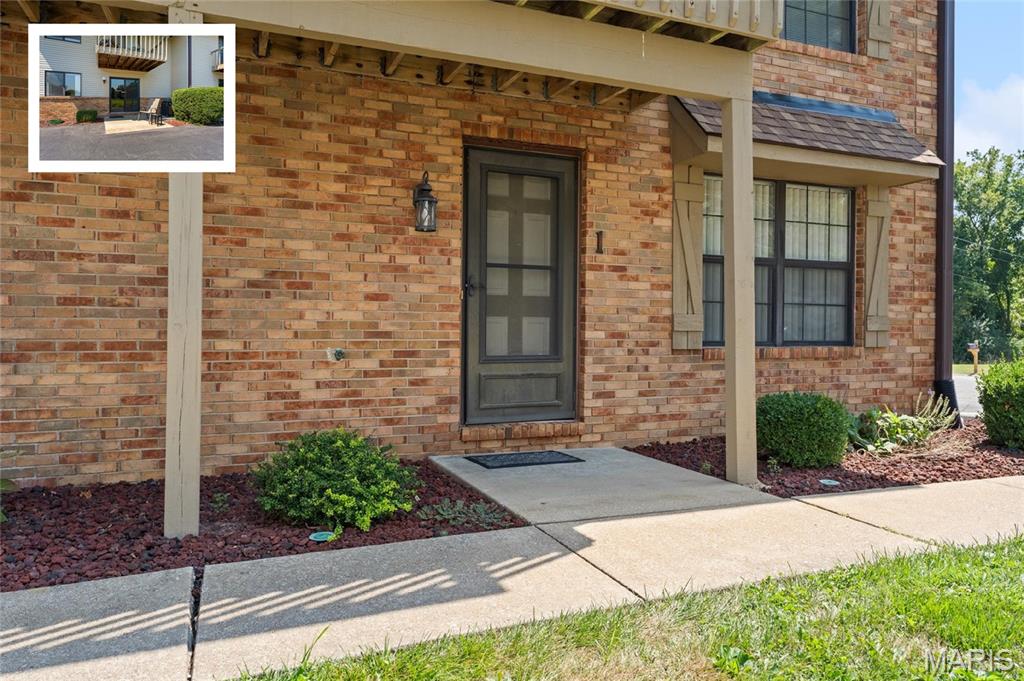
Welcome home to this well-maintained 2-bedroom, 1-bathroom main level condo in O’Fallon, Illinois, offering affordable, low-maintenance living and a private setting with no rear neighbors. Priced under $100 per square foot, this turnkey property is situated in top-rated O'Fallon school districts, including Estelle Kampmeyer (EK) Elementary, Carriel Junior High (District 90), and O'Fallon Township High School (OTHS District 203). Step inside to find newer Luxury Vinyl Plank (LVP) flooring extending throughout the entry, hallway, dining area, and main family room. As a bonus, the seller has already purchased extra matching LVP flooring for future installation in the kitchen and main-floor laundry room. The functional open-concept layout features a kitchen with a breakfast bar that flows effortlessly into the dining space and family room, centered around a cozy wood-burning fireplace. Slide open the back door to enjoy tranquil, unobstructed views from the concrete patio with no neighbors directly behind you, or relax on the charming covered front porch. The spacious primary bedroom suite serves as a comfortable retreat, complete with an impressive walk-in closet and an en-suite bath with an oversized double vanity and shower. The primary bath connects seamlessly via a pass-through to a separate commode and second vanity area, providing convenient access for guests and the secondary bedroom. The generous second bedroom features exceptional room size and a large closet. Key mechanical upgrades add major peace of mind, including a newer HVAC system and a newer water heater in the utility room. Monthly HOA fees are $197 per month, and optional garage rental space may be available for $60 per garage per month. 2025: New Roof, Fascia and Gutters + Parking Lot Repairs and Pavement. This unit is conveniently located near top schools, shopping, dining, major highway corridors, and Scott Air Force Base - unbeatable value for buyers a property under $125,000 in O Fallon, Illinois.

Room Features

Basement Description Crawl Space

Lot & Building Features

Appliances Range, Disposal, Microwave, Dishwasher
Assoc Fee $197
Assoc Fee Paid Monthly
Construction Brick
Cooling Central Air, Electric
Heating Electric
Sewer Public Sewer
Tax Year 2025
Water Public
Fireplaces 1

Community and Schools

Elementary School OFALLON DIST 90
Junior High School OFALLON DIST 90
Senior High School OFallon

Price History of 222 Shoreline Drive #1, O'Fallon, IL

Date Name Price Difference
Coming Soon Listing Price $125,000 N/A
*Information provided by REWS for your reference only. The accuracy of this information cannot be verified and is not guaranteed.

Map of 222 Shoreline Drive #1, O'Fallon, IL

Location Map Street View
Photo of The Kyle Hannegan Group
Direct: 636-299-3593
Office
950 Caledonia Dr.
O'Fallon, MO 63368
636-720-1100

I agree to be contacted by The Kyle Hannegan Group via call, email, and text. To opt out, you can reply 'stop' at any time or click the unsubscribe link in the emails. Message and data rates may apply. Message frequency varies. Privacy Policy

Listed by Judy Dempcy Homes Powered by KW Pinnacle, Rob Cole
Sold by Keller Williams Pinnacle, Jessica Gratzl
Maris

Listing Last updated . Some properties which appear for sale on this web site may subsequently have sold or may no longer be available. Walk Score map and data provided by Walk Score. Google map provided by Google. Bing map provided by Microsoft Corporation.

All information provided is deemed reliable but is not guaranteed and should be independently verified.

Listing information courtesy of: Judy Dempcy Homes Powered by KW Pinnacle

Listings displaying the MARIS logo are courtesy of the participants of Mid America Regional Information Systems Internet Data Exchange

Maris

Listing data and photos provided MARIS and distributed by MLS GRID. Member Participants (and their affiliated licensees, if applicable) shall indicate on their websites that IDX information is provided exclusively for consumers’ personal non-commercial use, that it may not be used for any purpose other than to identify prospective properties consumers may be interested in purchasing, that the data is deemed reliable but is not guaranteed by MLS GRID, and that the use of the MLS GRID Data may be subject to an end user license agreement prescribed by the Member Participant’s applicable MLS if any and as amended from time to time. MLS GRID may, at its discretion, require use of other disclaimers as necessary to protect Member Participant, and/or their MLS from liability. Based on information submitted to the MLS GRID. All data is obtained from various sources and may not have been verified by broker or MLS GRID. Supplied Open House Information is subject to change without notice. All information should be independently reviewed and verified for accuracy. Properties may or may not be listed by the office/agent presenting the information.