Condo for Sale: 110 N Newstead Avenue #103, St Louis, MO 63108 SOLD
3 beds
2 full, 1 half baths
2,360 sqft
$635,000
$635,000
110 N Newstead Avenue #103, St Louis, MO 63108 SOLD
3 beds
2 full, 1 half baths
2,360 sqft
$635,000
Remove from
Favorites
Add to
Favorites
Add to
Trip Map
Hide Share or
Email
Selling Price: $635,000
Original List Price: $629,900
Sold at 100.8% of list price
Sold Date: 10/05/2026

Type Condo/Villa
Style 1 Story
Architecture Modern, Garden, Contemporary
Beds 3
Baths 2 full, 1 half baths
Total Living Area 2,360 sqft
Square Footage 2,360 sqft
Garage Spaces 2
Year Built 2001
Assoc Fee $951
Assoc Fee Paid Monthly
Taxes Paid $7,079

City St Louis
Area 4 - Central West
County St Louis City
School District St. Louis City
Subdivision 110 North Condos

MLS 26049538
Status Closed
DOM 2 days
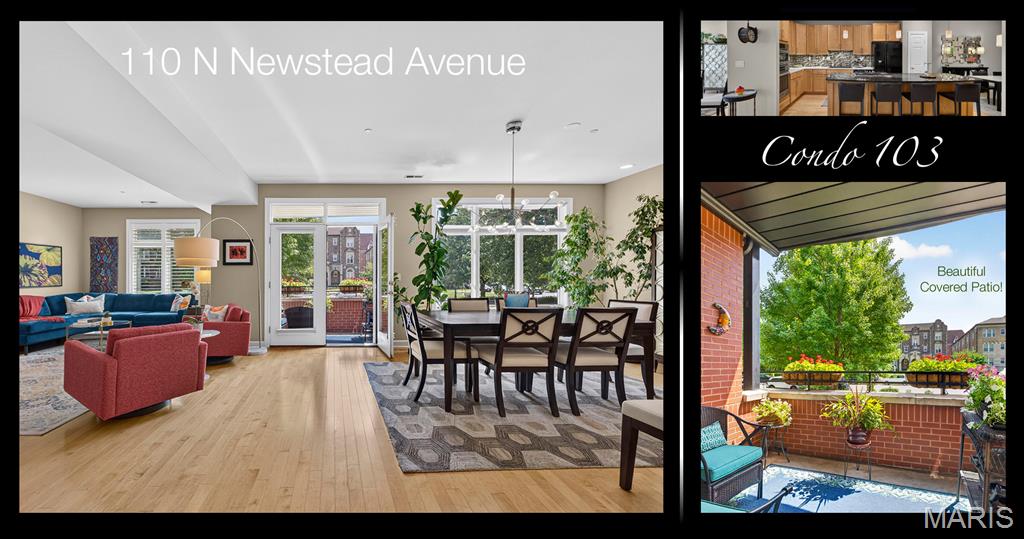
Some homes are defined by compromise. This isn't one of them. This exceptional residence at 110 N. Newstead offers the kind of space, comfort, and lifestyle that is remarkably rare in the Central West End—especially without a seven-figure price tag. Set within an intimate boutique building of just 12 residences, this expansive 2,300+ square foot, single-level home combines the ease of condominium living with the generous proportions and functionality so often missing from today's condo market. Rarely does a home offer this much space, this much natural light, and this much everyday convenience in one of St. Louis' most walkable neighborhoods. Bathed in beautiful southern sunlight, the thoughtfully designed floor plan flows effortlessly from room to room. At the heart of the home is an oversized kitchen that rivals those found in far more expensive residences, featuring abundant cabinetry, expansive counter space, a large center island with seating for four, and ample room for a full eat-in dining table. Just beyond, the spacious living area offers incredible flexibility with room for a formal dining area while still maintaining an inviting gathering space. Step outside to the large covered balcony where indoor and outdoor living blend seamlessly, creating the perfect setting for morning coffee, evening cocktails, or simply enjoying fresh air year-round. The primary suite is a true retreat, offering impressive proportions, two walk-in closets, and a luxurious ensuite bath complete with double vanities, a soaking tub, and separate shower. The third bedroom has been transformed into a stunning home office with custom built-in shelving, creating an inspiring workspace while remaining flexible for future needs. Every bedroom enjoys natural light, a rarity in many condominium homes. Practical luxuries abound with two private garage parking spaces, an exceptionally large private storage room, elevator access from the garage, and the convenience of step-free living throughout. Although located on the ground level, the home's thoughtful design creates an elevated feel while eliminating the hassle of stairs. The location is equally exceptional. A neighborhood market sits just across the street, Whole Foods is just a leisurely nine-minute stroll away, and the renowned restaurants, boutiques, sidewalk cafés, and vibrant energy of the Central West End are all at your doorstep. Forest Park, City Foundry, award-winning hospitals, Washington University, and Saint Louis University are all just minutes away, placing some of St. Louis' very best destinations within effortless reach. Opportunities like this are few and far between. Combining generous proportions, thoughtful design, outstanding storage, private garage parking, and an unbeatable Central West End location, this residence delivers exceptional value in one of St. Louis' most sought-after neighborhoods. It's the kind of home that allows you to leave behind the upkeep, maintenance, and weekend chores associated with a traditional home and embrace a new chapter centered around walkability, neighborhood cafes, Forest Park and the vibrant energy that has made the Central West End one of St. Louis' most beloved places to call home — all without giving up the space, comfort, or conveniences you've grown accustomed to.

Lot & Building Features

Appliances Down Draft, Built-In Electric Oven, Ice Maker, Wall Oven, Double Oven, Gas Cooktop, Gas Water Heater, Washer, Dryer, Disposal, Refrigerator, Microwave, Dishwasher
Assoc Fee $951
Assoc Fee Paid Monthly
Construction Concrete, Brick Veneer
Cooling Central Air, Ceiling Fan(s)
Heating Gas, Forced Air
Parking Description Direct Access, Side By Side, Heated Garage, Lighted, Storage, Assigned, Attached, Garage, Garage Door Opener
Sewer Public Sewer
Tax Year 2025
Taxes Paid $7,079
Water Public
Fireplaces 1

Community and Schools

Elementary School Adams Elem.
Junior High School Long Middle Community Ed. Center
Senior High School Roosevelt High

Price History of 110 N Newstead Avenue #103, St Louis, MO

Date Name Price Difference
Coming Soon Listing Price $635,000 N/A
*Information provided by REWS for your reference only. The accuracy of this information cannot be verified and is not guaranteed.

Map of 110 N Newstead Avenue #103, St Louis, MO

Location Map Street View
Photo of The Kyle Hannegan Group
Direct: 636-299-3593
Office
950 Caledonia Dr.
O'Fallon, MO 63368
636-720-1100

I agree to be contacted by The Kyle Hannegan Group via call, email, and text. To opt out, you can reply 'stop' at any time or click the unsubscribe link in the emails. Message and data rates may apply. Message frequency varies. Privacy Policy

Listed by RE/MAX Results, Adam Briggs
Sold by Gladys Manion, Inc., Lisa Strait-Hughes
Maris

Listing Last updated . Some properties which appear for sale on this web site may subsequently have sold or may no longer be available. Walk Score map and data provided by Walk Score. Google map provided by Google. Bing map provided by Microsoft Corporation.

All information provided is deemed reliable but is not guaranteed and should be independently verified.

Listing information courtesy of: RE/MAX Results

Listings displaying the MARIS logo are courtesy of the participants of Mid America Regional Information Systems Internet Data Exchange

Maris

Listing data and photos provided MARIS and distributed by MLS GRID. Member Participants (and their affiliated licensees, if applicable) shall indicate on their websites that IDX information is provided exclusively for consumers’ personal non-commercial use, that it may not be used for any purpose other than to identify prospective properties consumers may be interested in purchasing, that the data is deemed reliable but is not guaranteed by MLS GRID, and that the use of the MLS GRID Data may be subject to an end user license agreement prescribed by the Member Participant’s applicable MLS if any and as amended from time to time. MLS GRID may, at its discretion, require use of other disclaimers as necessary to protect Member Participant, and/or their MLS from liability. Based on information submitted to the MLS GRID. All data is obtained from various sources and may not have been verified by broker or MLS GRID. Supplied Open House Information is subject to change without notice. All information should be independently reviewed and verified for accuracy. Properties may or may not be listed by the office/agent presenting the information.